3 BHK
From ₹3.50 Cr
2,120 – 2,200 sq ft
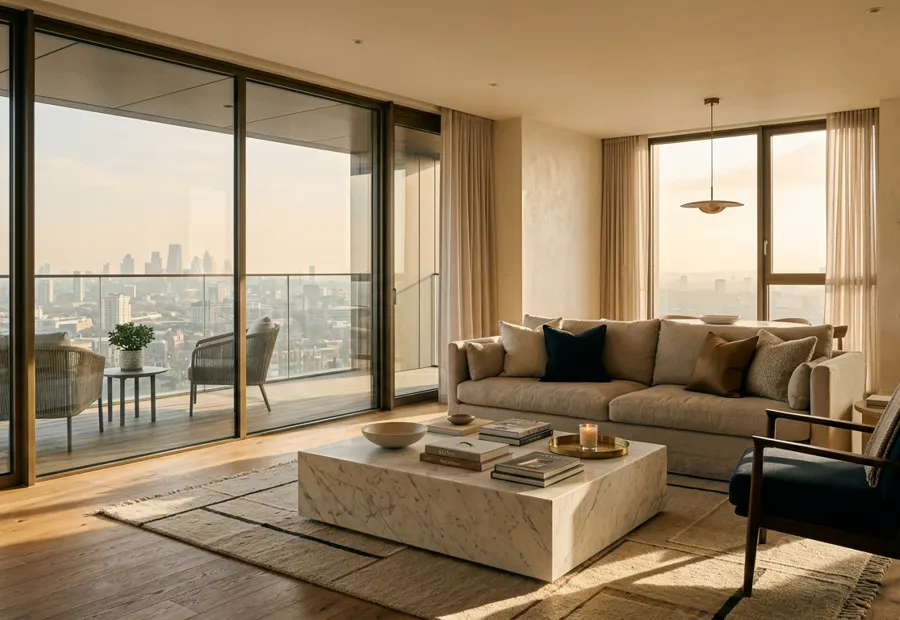
The entry configuration: three bedrooms with a deep living-dining spine and a utility-side kitchen. Lowest ticket size in the project.
Ask for the 3 BHK plan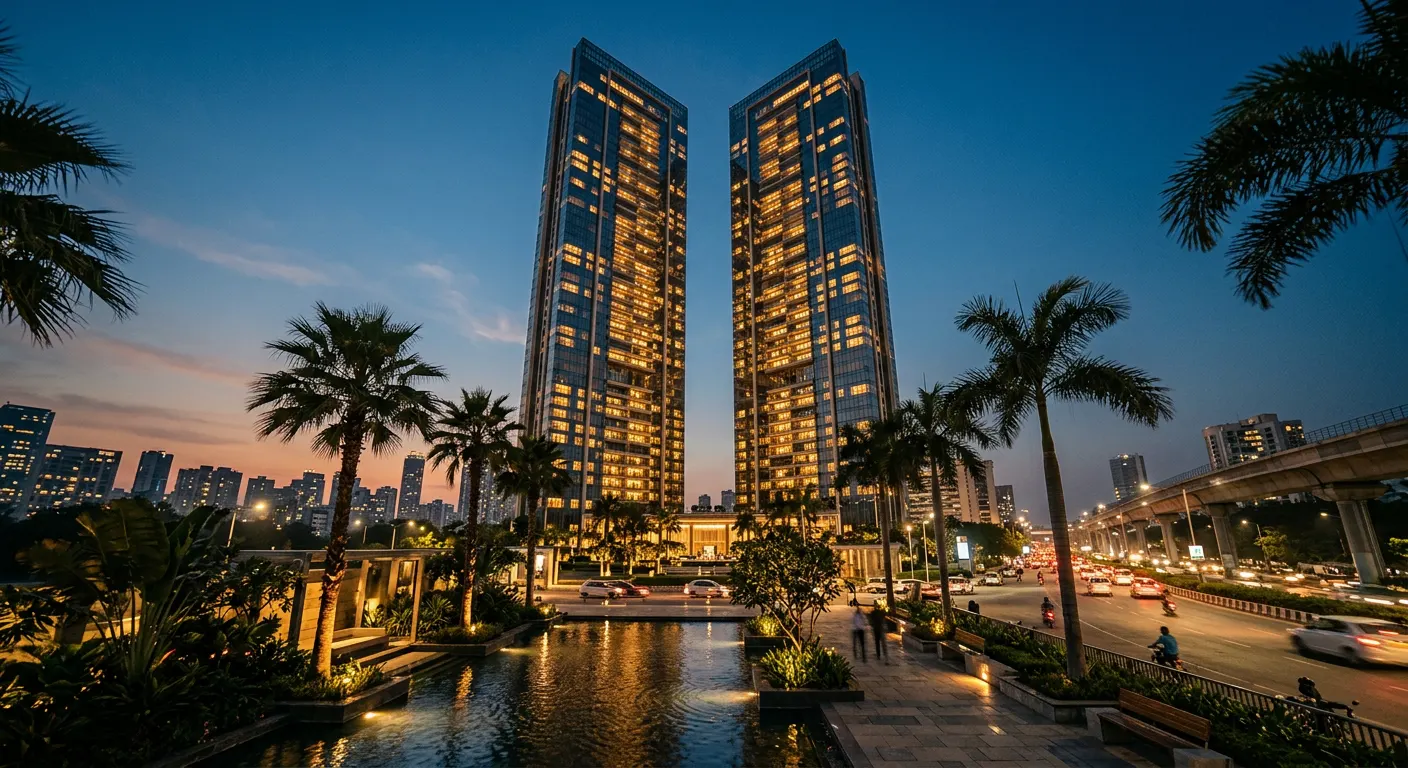
Pre-launch — Expression of Interest open
Two towers rising three basements plus ground plus 49 floors over five acres, holding just over 450 residences of 3, 3.5 and 4 BHK between 2,120 and 3,000 sq ft. Expressions of interest are open ahead of the 16 October pre-launch — plans and payment details sit on the official Godrej Epoque website.
01 — The project
“Epoque” is French for an era — a deliberate nod to the Belle Époque, the decades of ornament and city-building at the turn of the last century.
Godrej Epoque is a five-acre, two-tower address by Godrej Properties on Kokapet SEZ Main Road, inside Neopolis — the 530-acre business and residential district the HMDA carved out of west Hyderabad. Each tower runs three basements, ground, and 49 residential floors, and roughly three-quarters of the site is left open as landscape rather than built over.
The mix is deliberately narrow: three configurations, all of them large. A 3 BHK starts at 2,120 sq ft, the 3.5 BHK adds a flexible fourth room at around 2,527 sq ft, and the 4 BHK reaches close to 3,000 sq ft. With 450+ homes spread over 98 floors of tower, the density per floor stays low — a handful of doors off each lobby rather than a corridor of them.
What makes the location unusual is timing. Neopolis is being built out now, the Financial District is ten minutes away, and Metro Phase 2 is planned through the corridor. The project itself is at pre-launch: expressions of interest are being taken ahead of 16 October 2026, with the public launch in December and possession from January 2031.
02 — Residences
Indicative base pricing below. Floor rise, preferential location charges, parking, club and infrastructure charges sit on top, and the pre-launch sheet on the official site is the version to price against.
From ₹3.50 Cr
2,120 – 2,200 sq ft
The entry configuration: three bedrooms with a deep living-dining spine and a utility-side kitchen. Lowest ticket size in the project.
Ask for the 3 BHK plan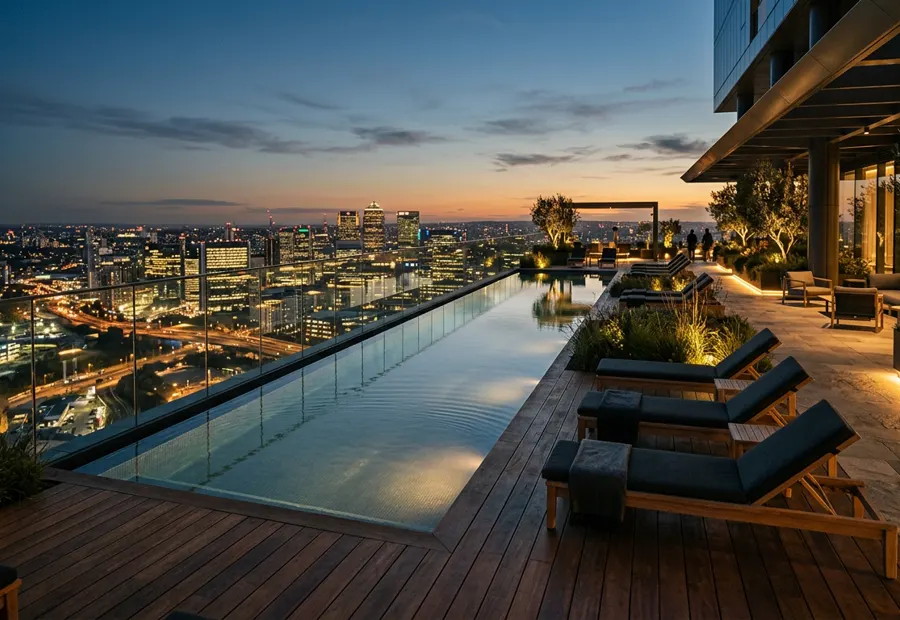
₹4.04 – 4.15 Cr
2,527 – 2,600 sq ft
Adds a fourth flexible room that works as a study, guest room or home office without stepping up to the 4 BHK footprint.
Ask for the 3.5 BHK plan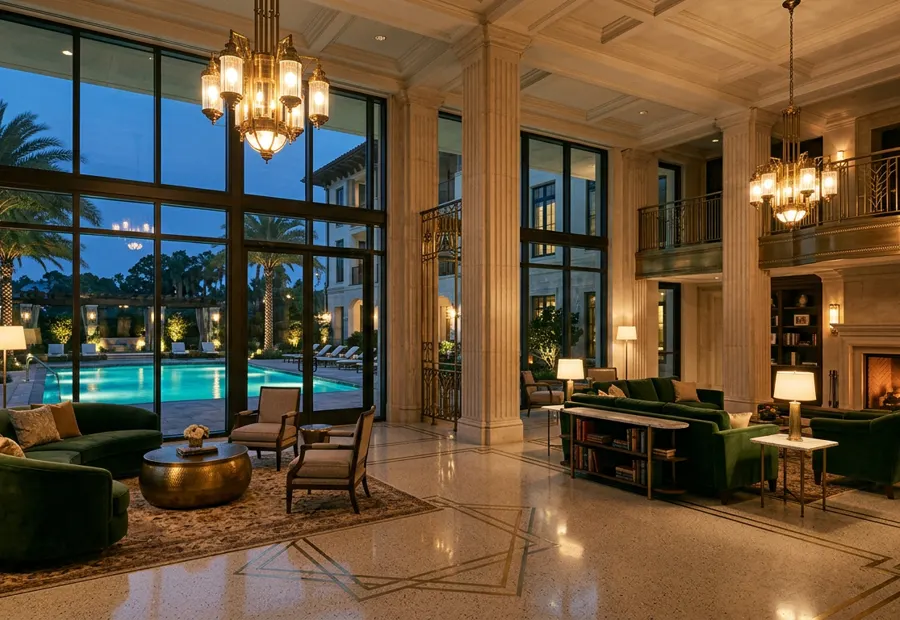
₹4.85 – 5.00 Cr
2,941 – 3,000 sq ft
The largest floor plate, approaching 3,000 sq ft, with four full bedrooms and the widest balcony frontage on the tower.
Ask for the 4 BHK planWhat the price excludes
Figures published for Godrej Epoque are base rates. Budget for the additions below before comparing against a ready home.
03 — Amenities
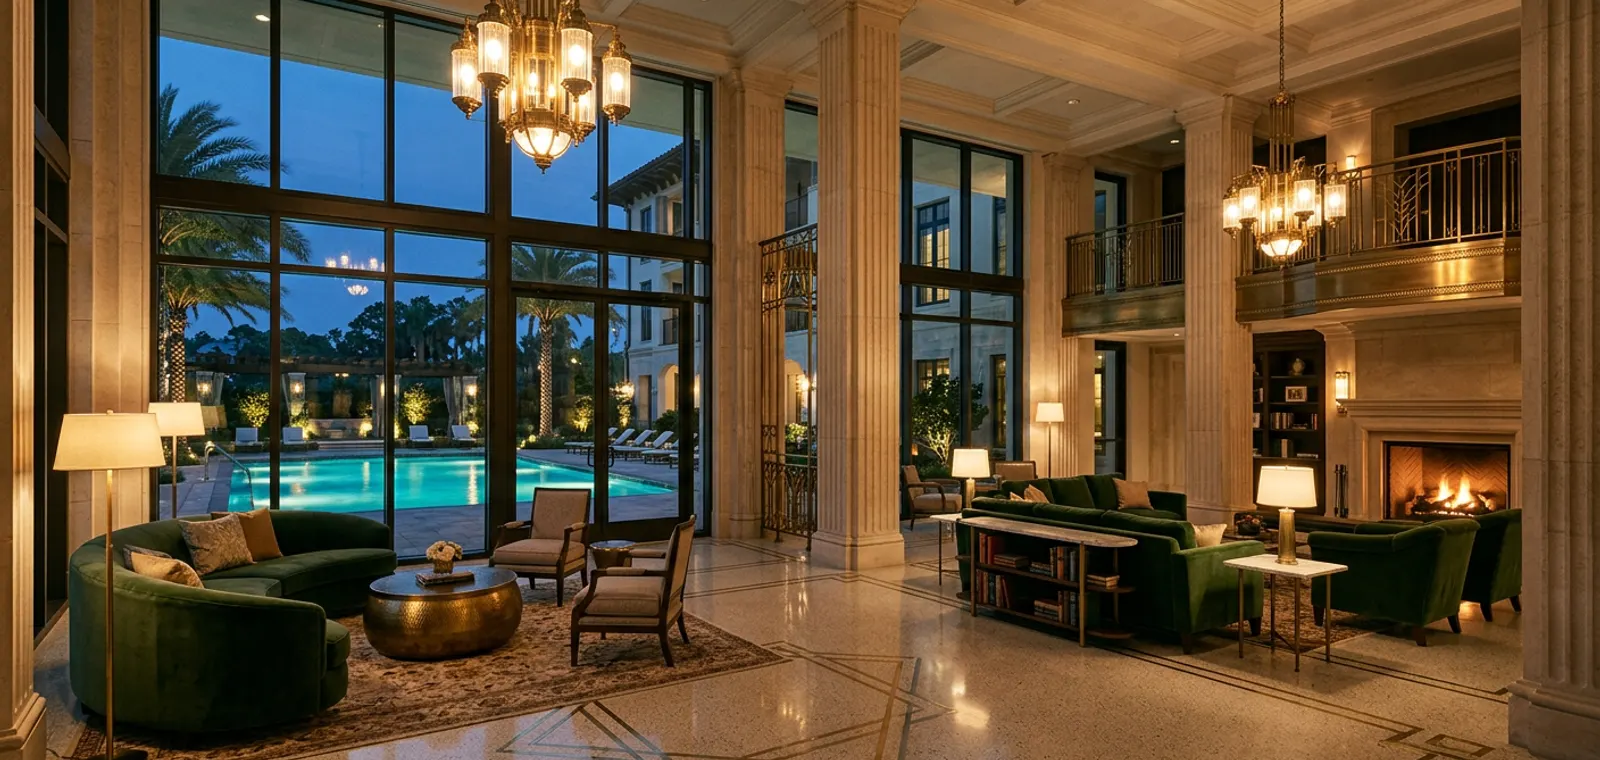
The amenity programme is concentrated in one clubhouse rather than scattered across the podium: pool, gym, yoga pavilion, theatre, indoor games and lounges under a single roof, with the courts, jogging track and gardens outside it.
Clubhouse & wellness
Family & social
Sport & landscape
Safety & services

04 — Location
Kokapet sits on the western edge of the city where the Outer Ring Road meets the Nanakramguda tech belt. The ORR ramp is a couple of kilometres away, which is what makes the airport a 30-to-40-minute drive rather than an hour, and Metro Phase 2 is planned through this corridor.
Kokapet SEZ Main Road, Neopolis, Kokapet, Hyderabad, Telangana 500075
Open in maps| Landmark | Distance | Drive |
|---|---|---|
| Outer Ring Road | 1 – 2 km | 3 – 5 min |
| Financial District | 4 – 5 km | 10 – 12 min |
| Raidurg Metro station | 8 – 10 km | 18 – 22 min |
| HITEC City | 10 – 12 km | 20 – 25 min |
| Rajiv Gandhi International Airport | 28 – 32 km | 30 – 40 min |
Distances are approximate road distances; drive times vary with traffic.
05 — Timeline
TSRERA registration in process. Ask for the registration number before any payment beyond a refundable expression of interest.
Expression of Interest
Open now
Priority allotment ahead of pre-launch; amount adjusts into booking.
Pre-launch
16 October 2026
First inventory release with pre-launch pricing.
Launch
17 December 2026
Public launch across both towers.
Completion
30 December 2030
Structural and finishing completion target.
Possession
10 January 2031
Handover to homeowners begins.
06 — Questions
On Kokapet SEZ Main Road in Neopolis, Kokapet, in west Hyderabad — inside the 530-acre HMDA-planned Neopolis business and residential district, a short drive from the Financial District and Nanakramguda tech corridor.
Three configurations: 3 BHK at 2,120 – 2,200 sq ft, 3.5 BHK at 2,527 – 2,600 sq ft and 4 BHK at 2,941 – 3,000 sq ft, across two towers of 3 basements + ground + 49 floors holding 450+ residences.
Indicative base pricing starts at ₹3.50 Cr for a 3 BHK, ₹4.04 – 4.15 Cr for a 3.5 BHK and ₹4.85 – 5.00 Cr for a 4 BHK, working out to roughly ₹15,500 – 17,000 per sq ft before floor rise, PLC, parking and statutory charges.
Registration with TSRERA is in process; no number has been published yet. Ask for the registration number before making any payment beyond a refundable expression of interest.
Completion is targeted for 30 December 2030 with possession from 10 January 2031, on a construction-linked payment plan.
"Epoque" is the French word for an era — a nod to the Belle Époque, the turn-of-the-century decades of ornament, optimism and city-building that the architecture borrows its confidence from.
07 — Register interest
Inventory opens on 16 October 2026 and the public launch follows in December. Leave your details for the current price list, the 3, 3.5 and 4 BHK unit plans, and the expression-of-interest terms — the EOI amount is adjusted into the booking amount.
Prefer to go direct? Everything published by the developer, including the brochure and EOI form, is on the official Godrej Epoque website.
